Sallyway House
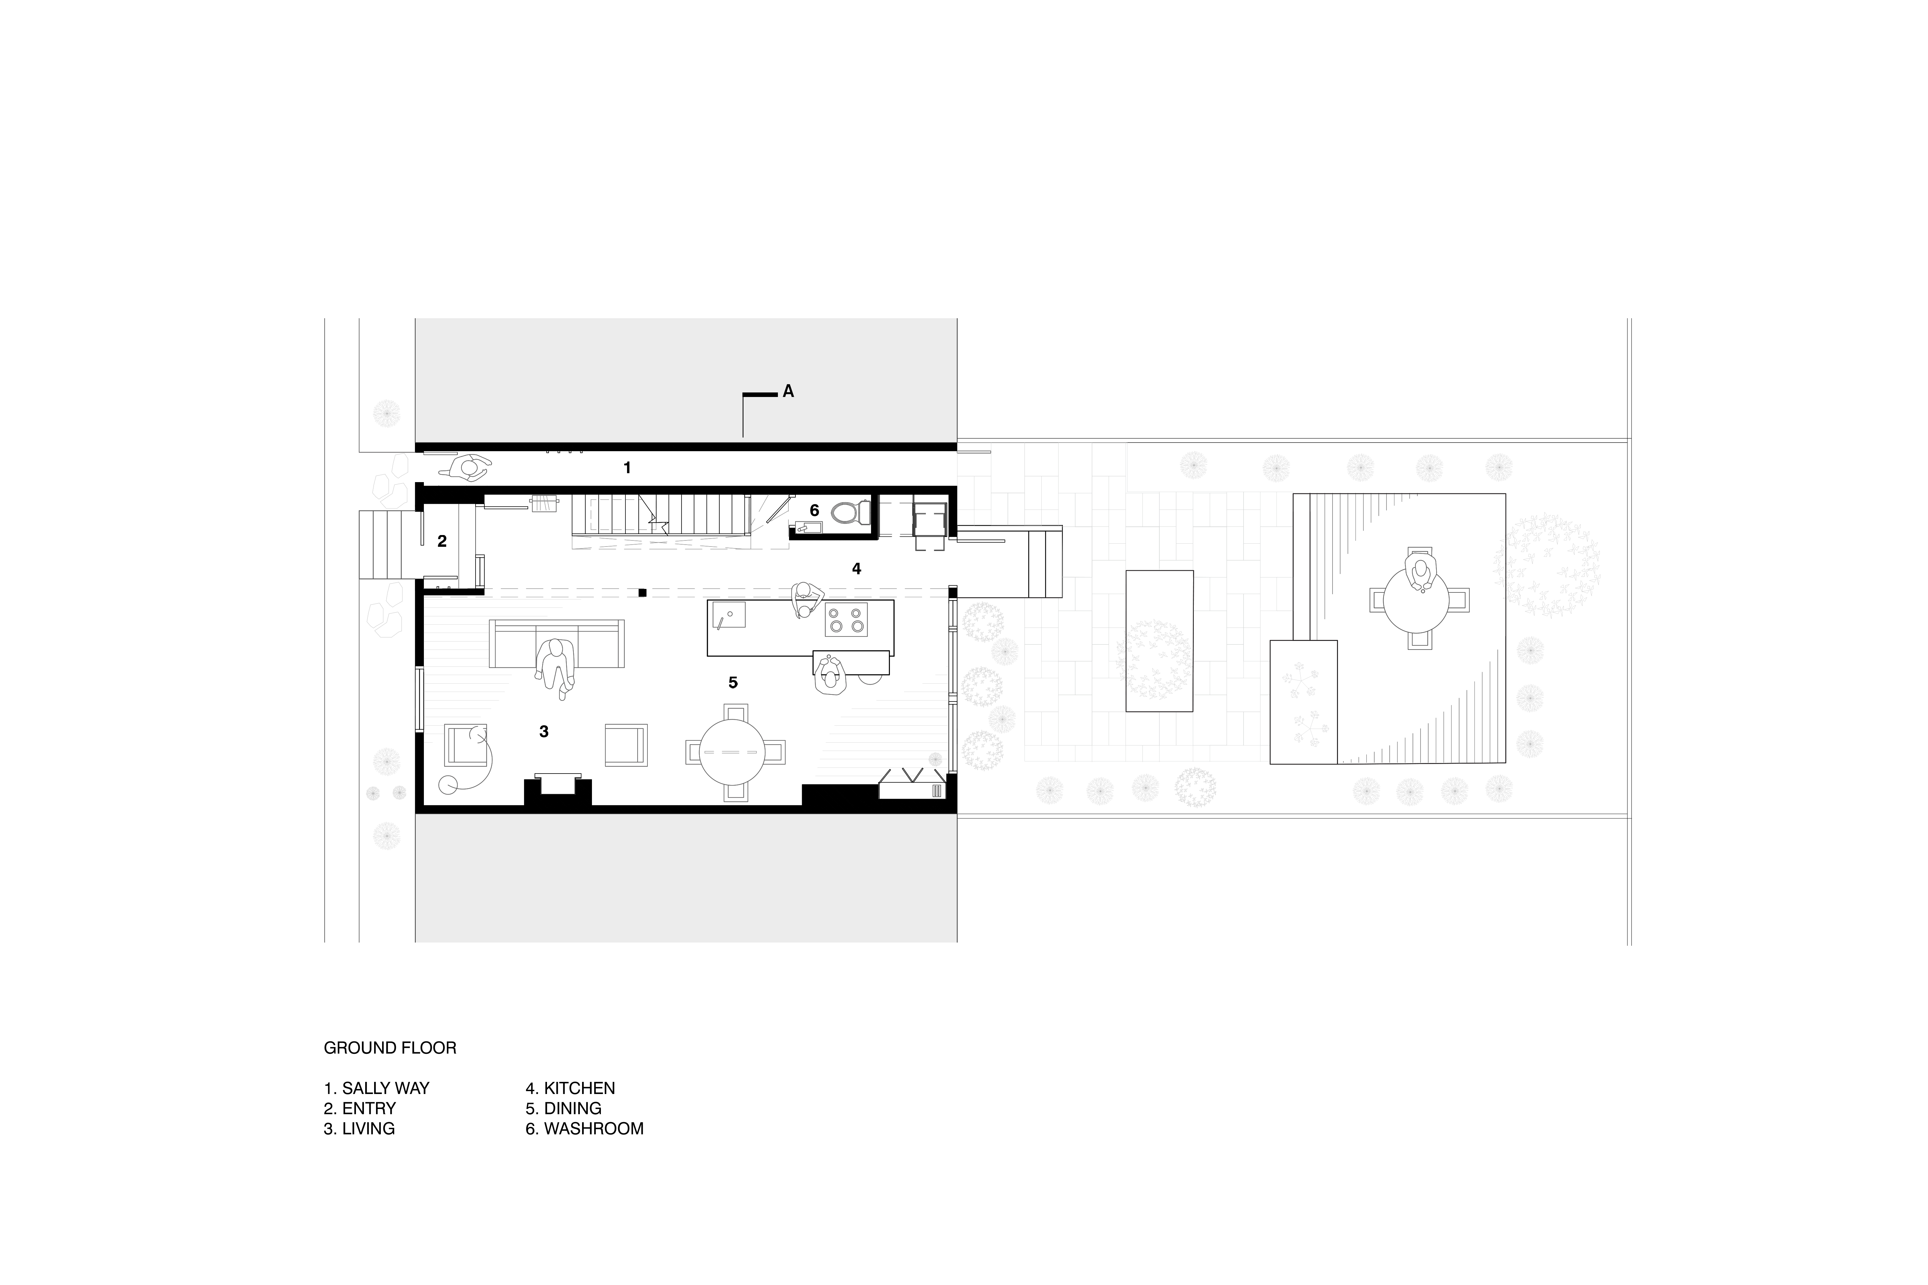
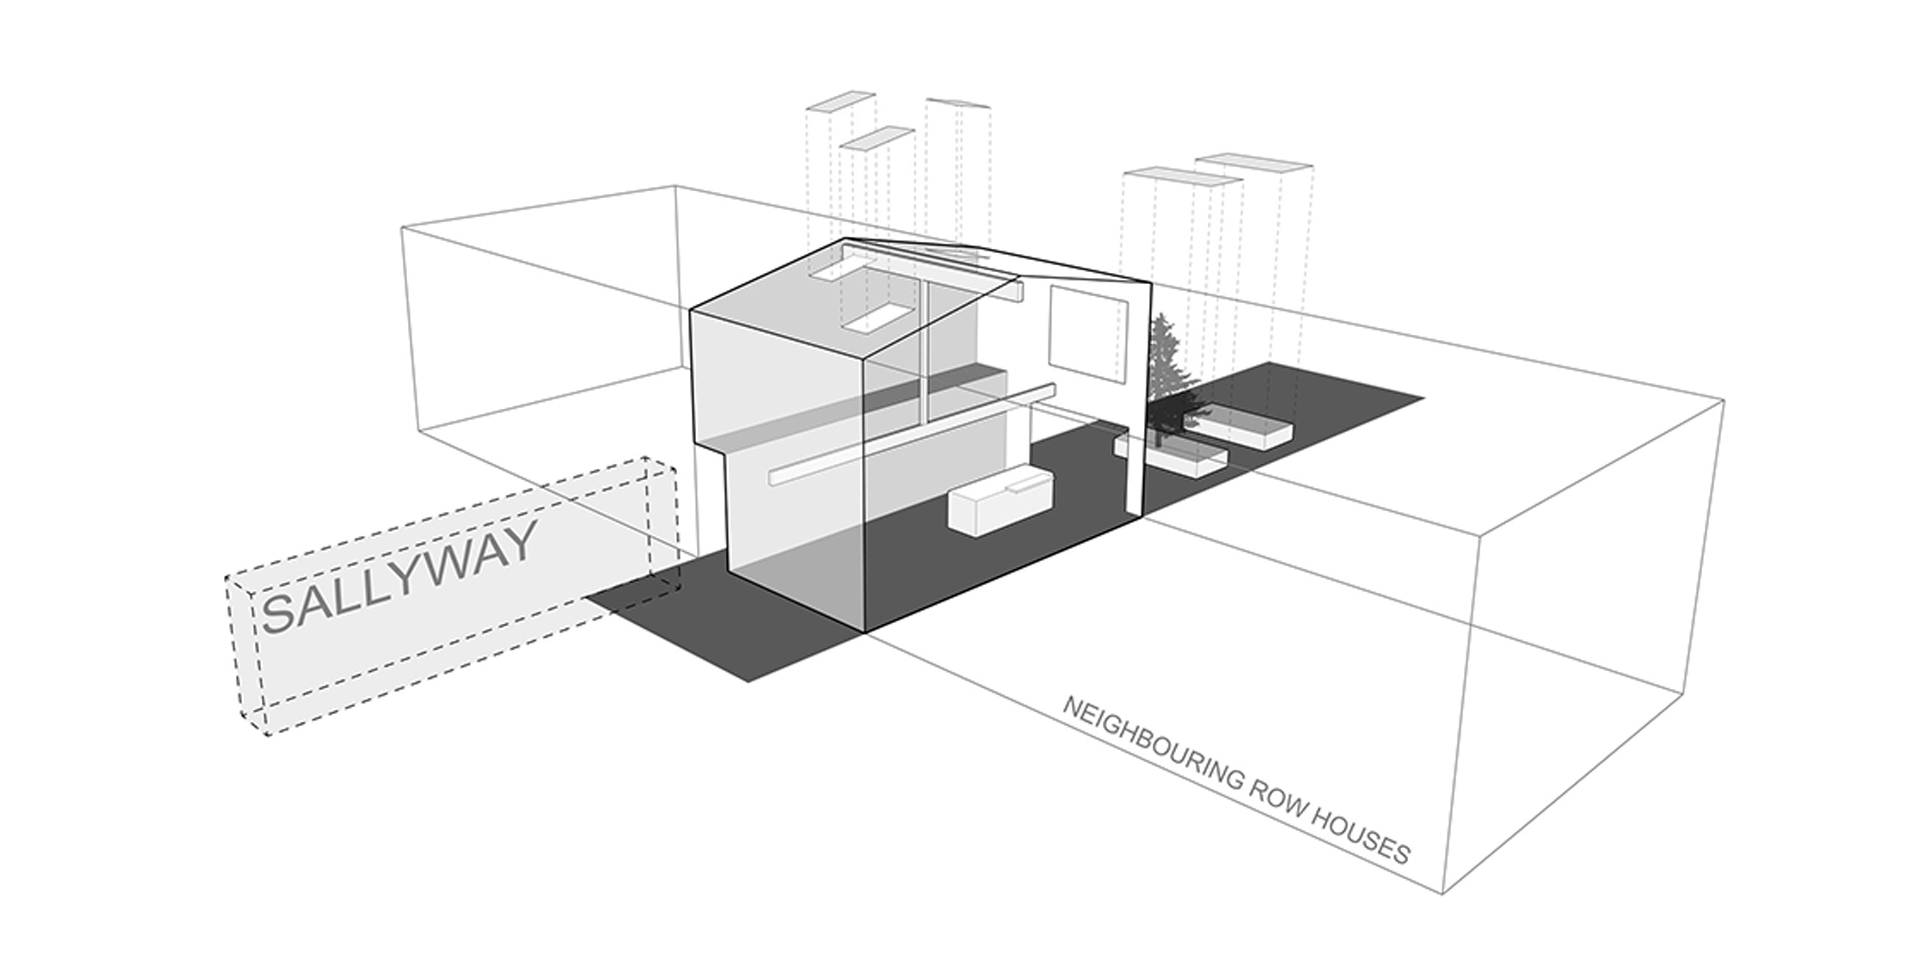
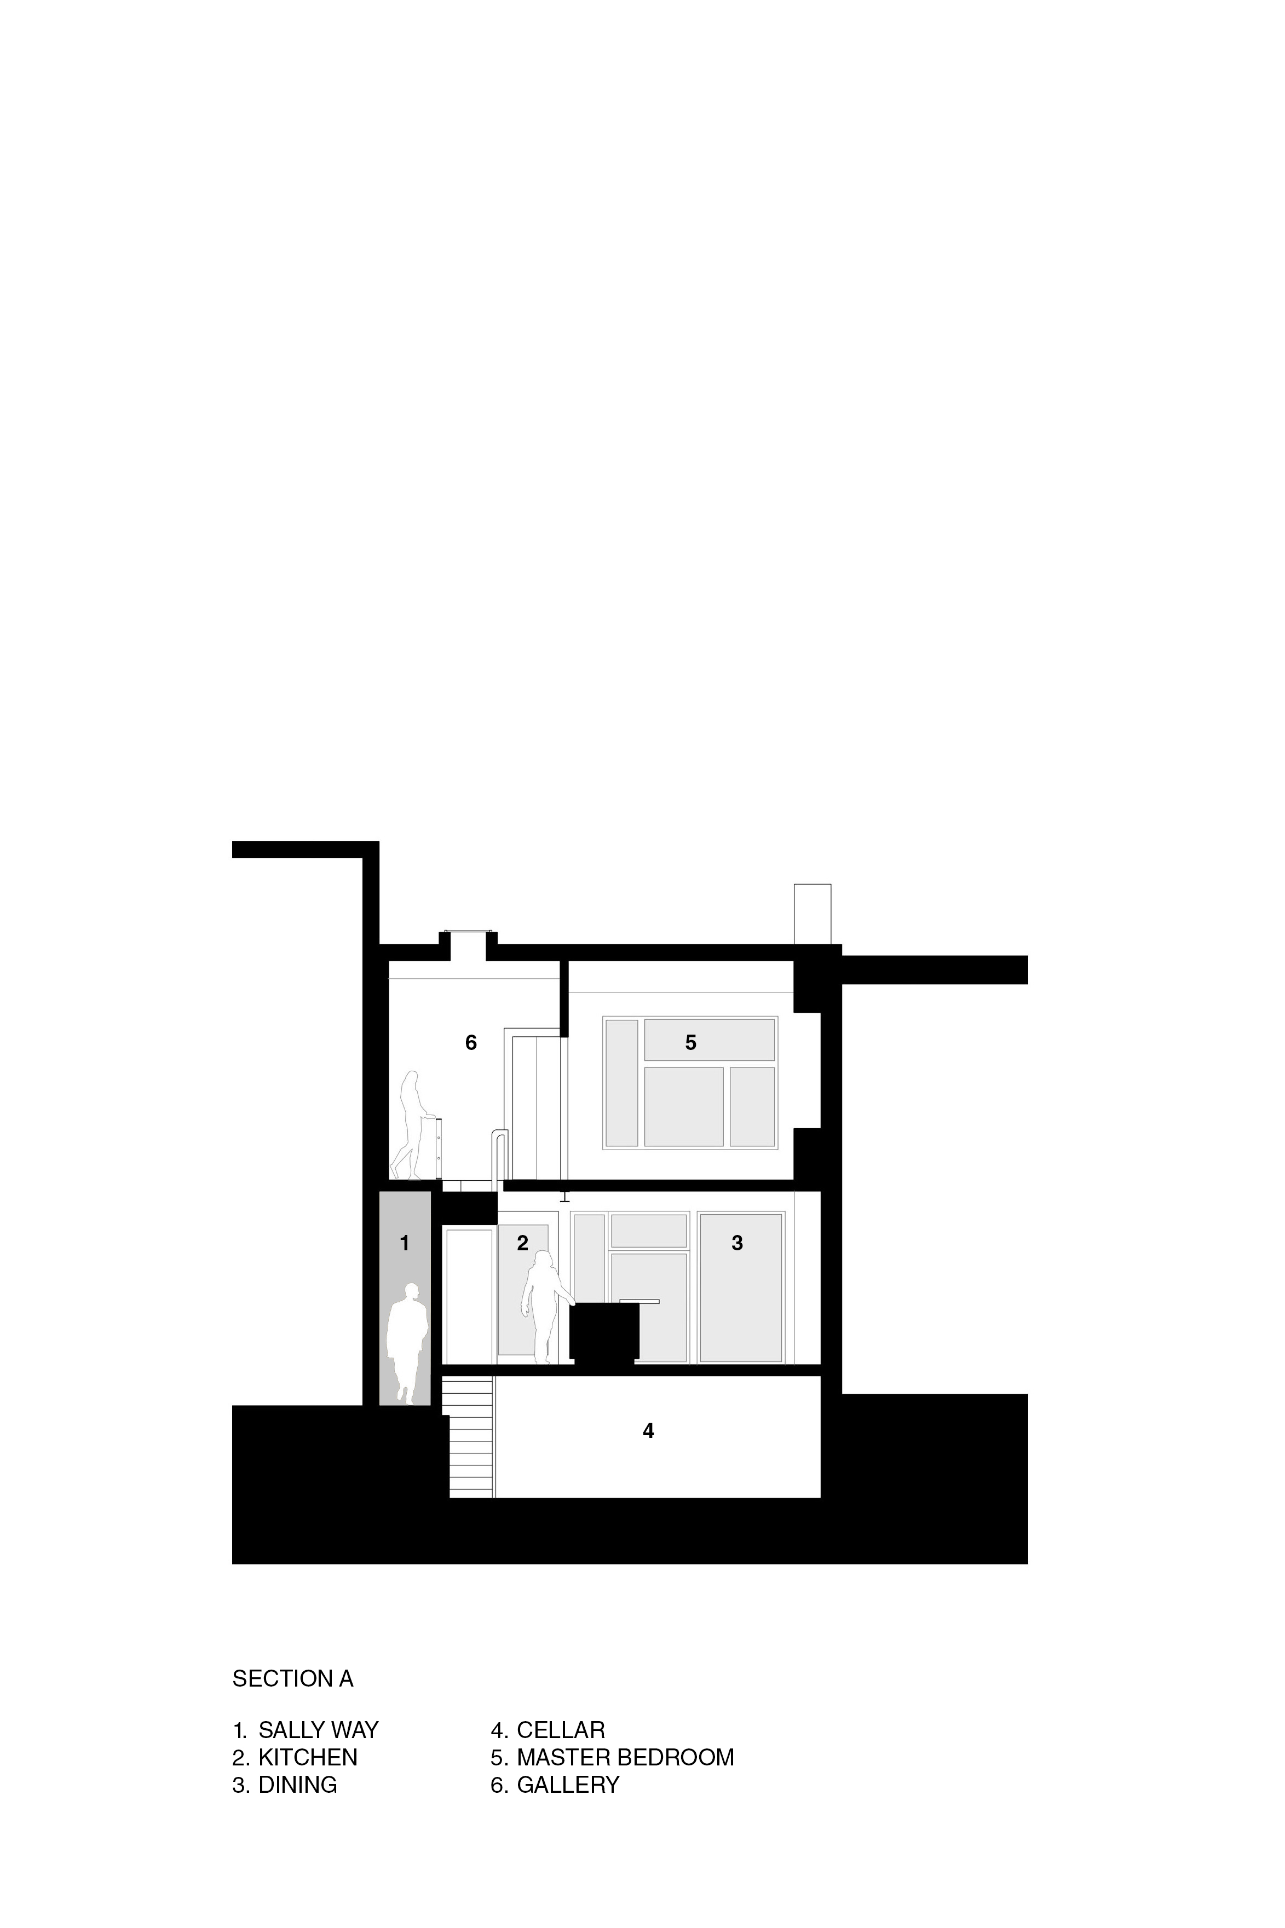
A sallyway was an exterior passageway between row houses in the late 19th century that allowed residents to bring horses from the street through to the rowhouse’s rear yard.
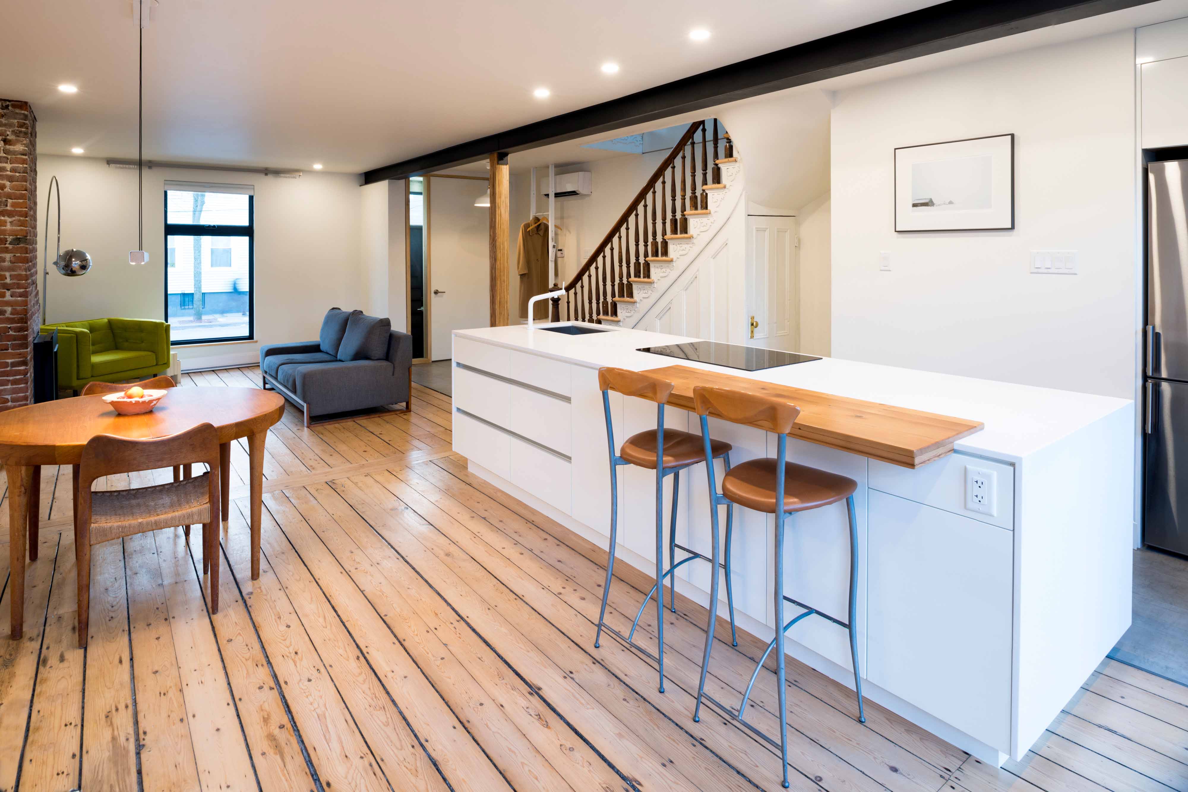
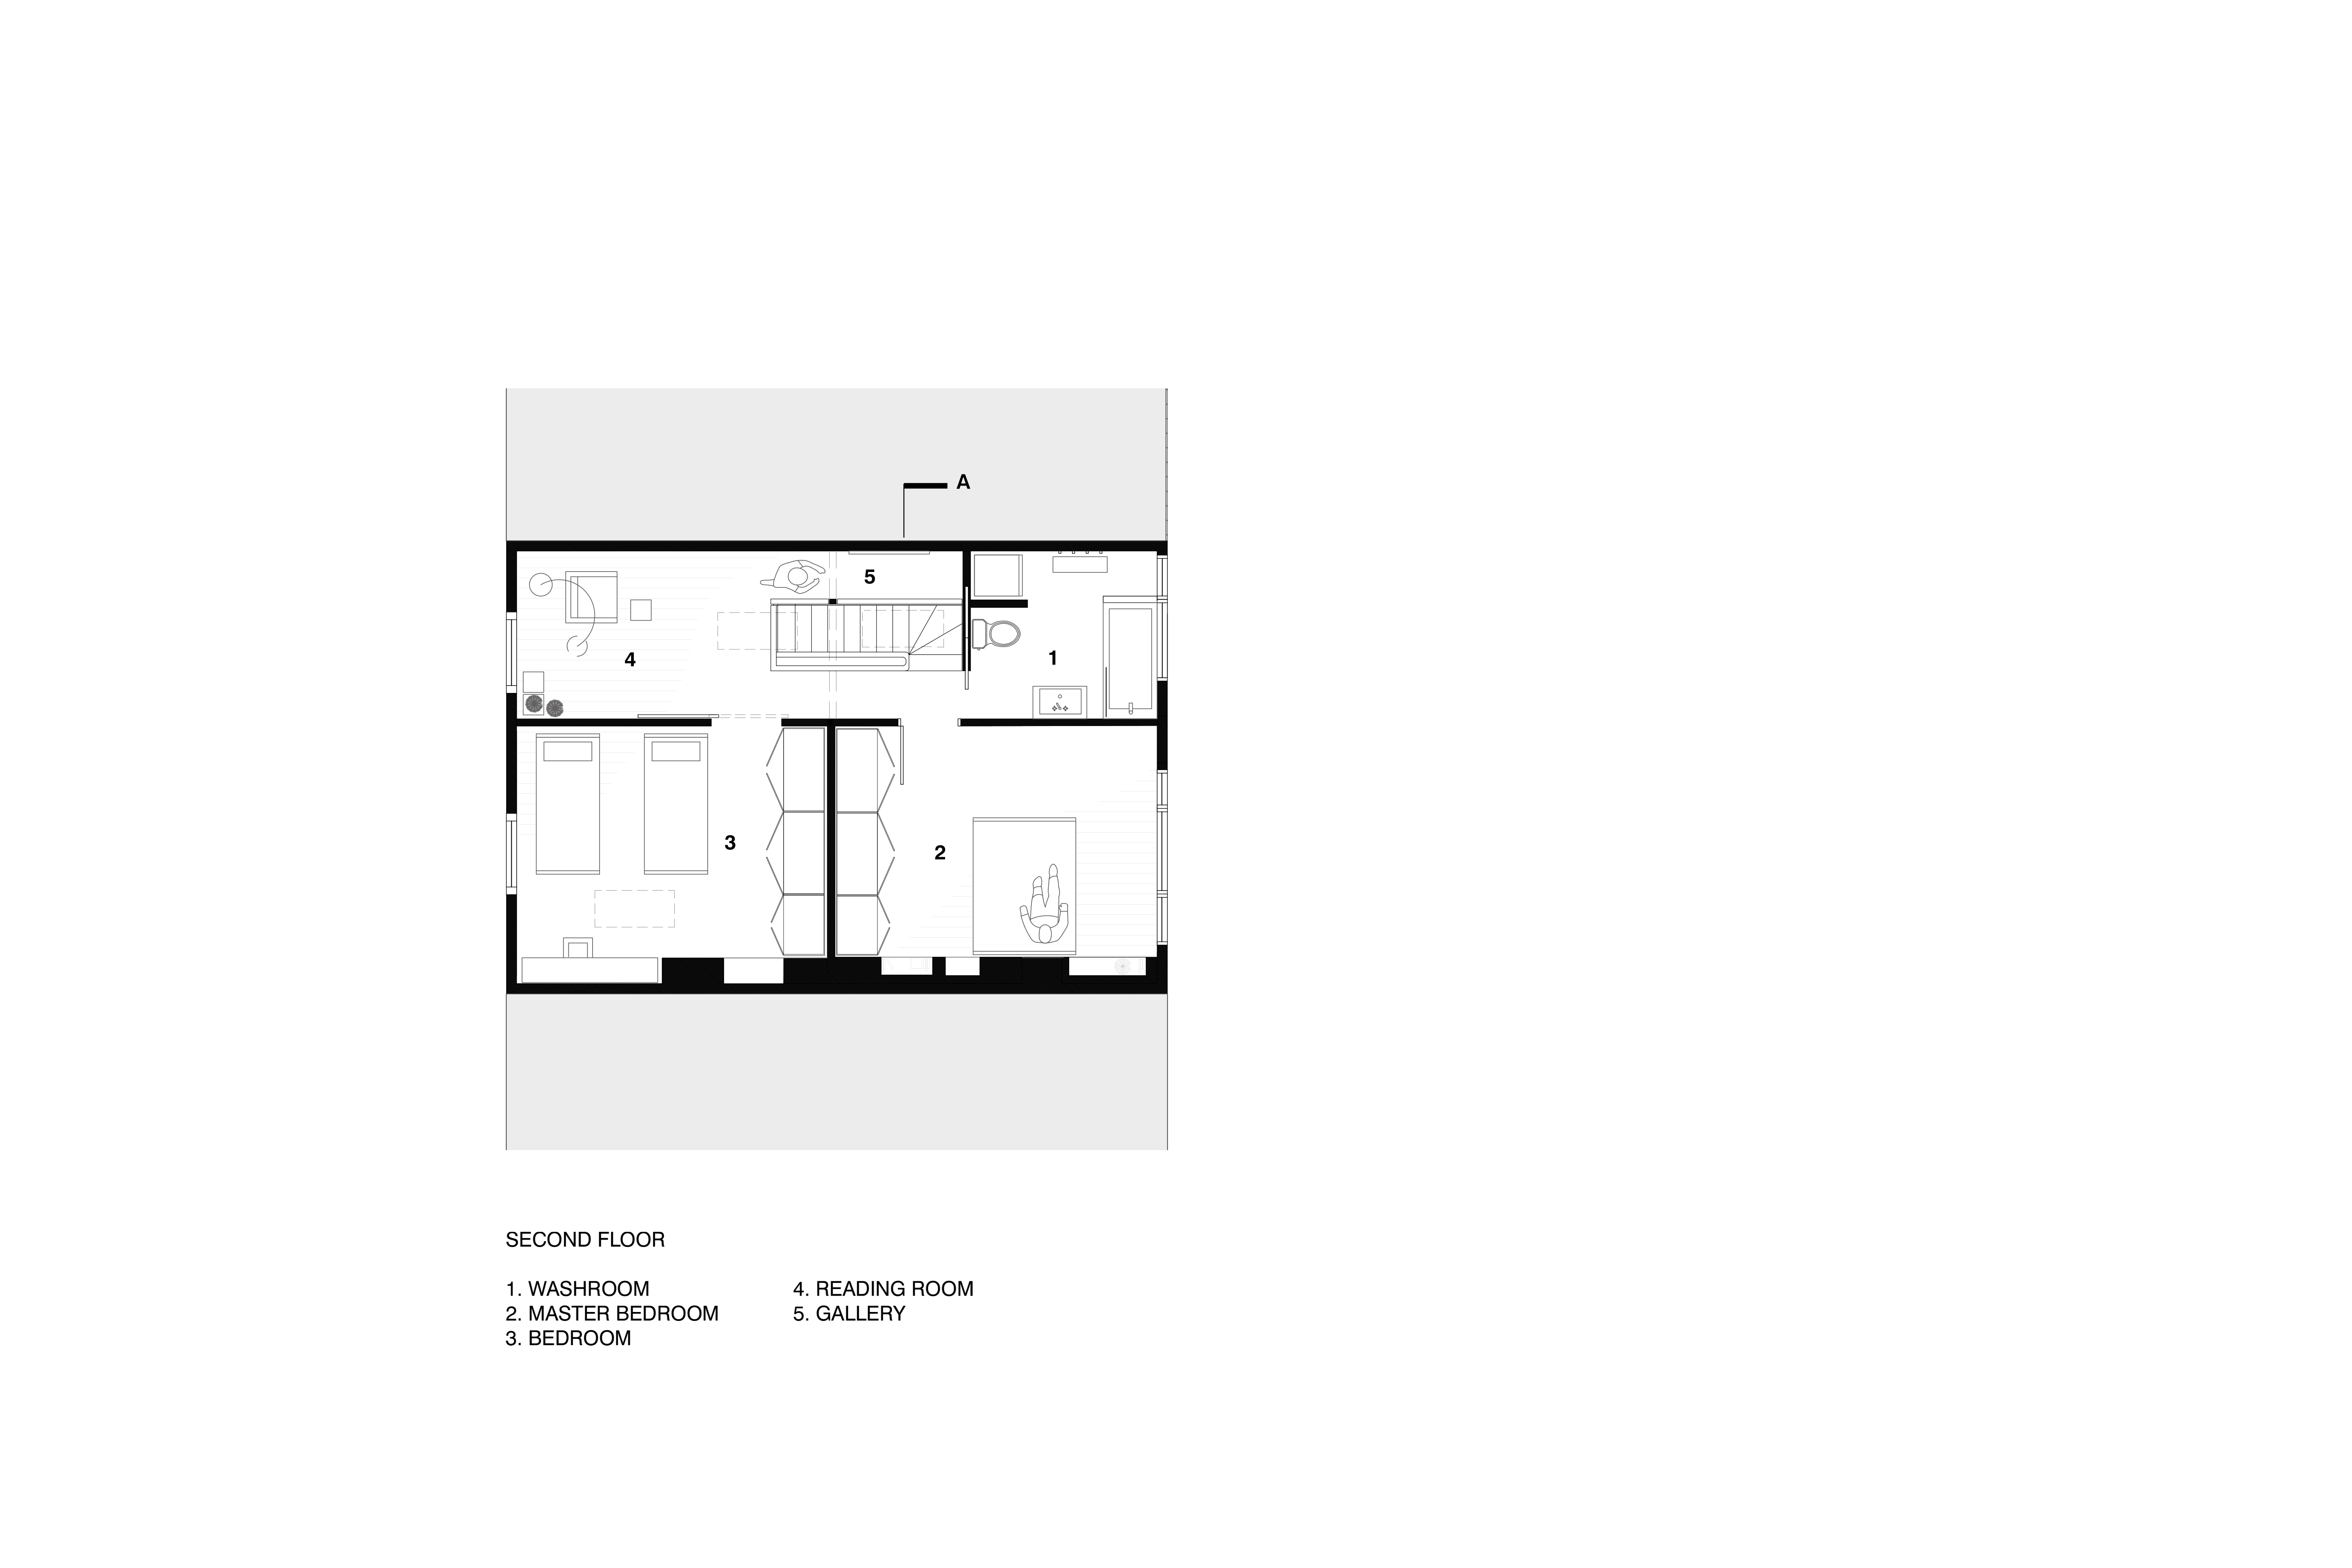
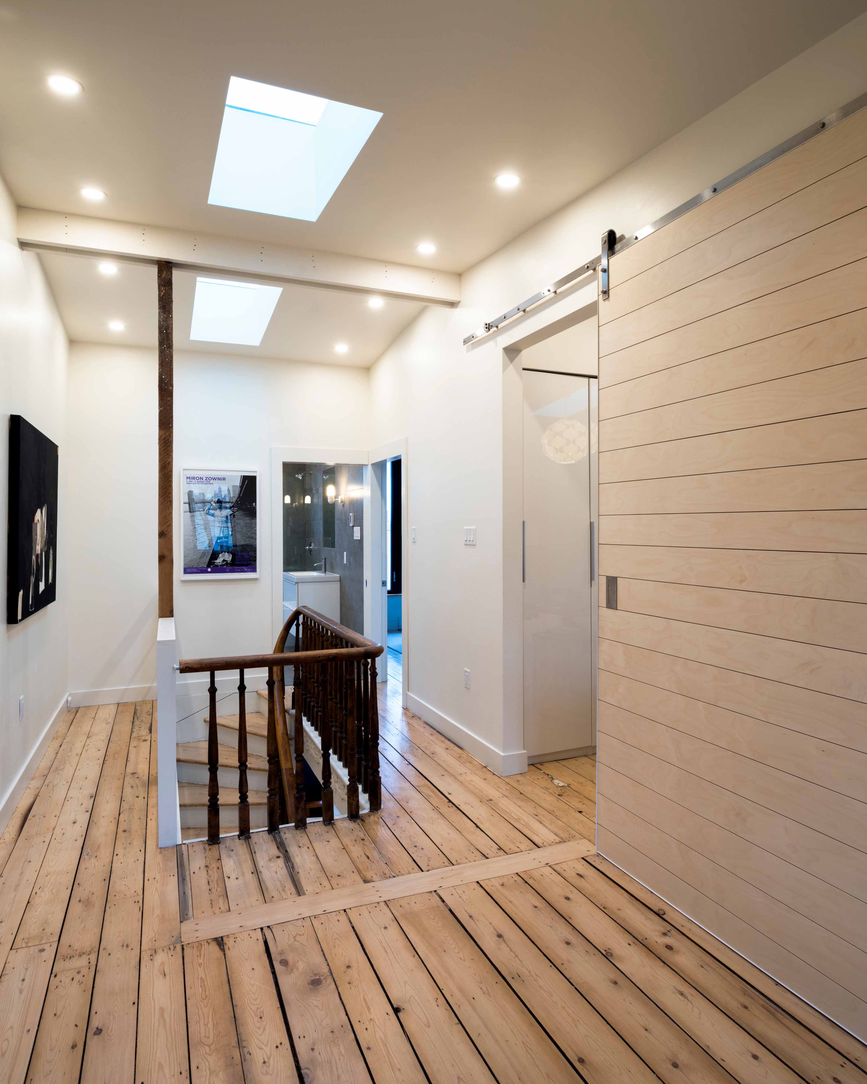
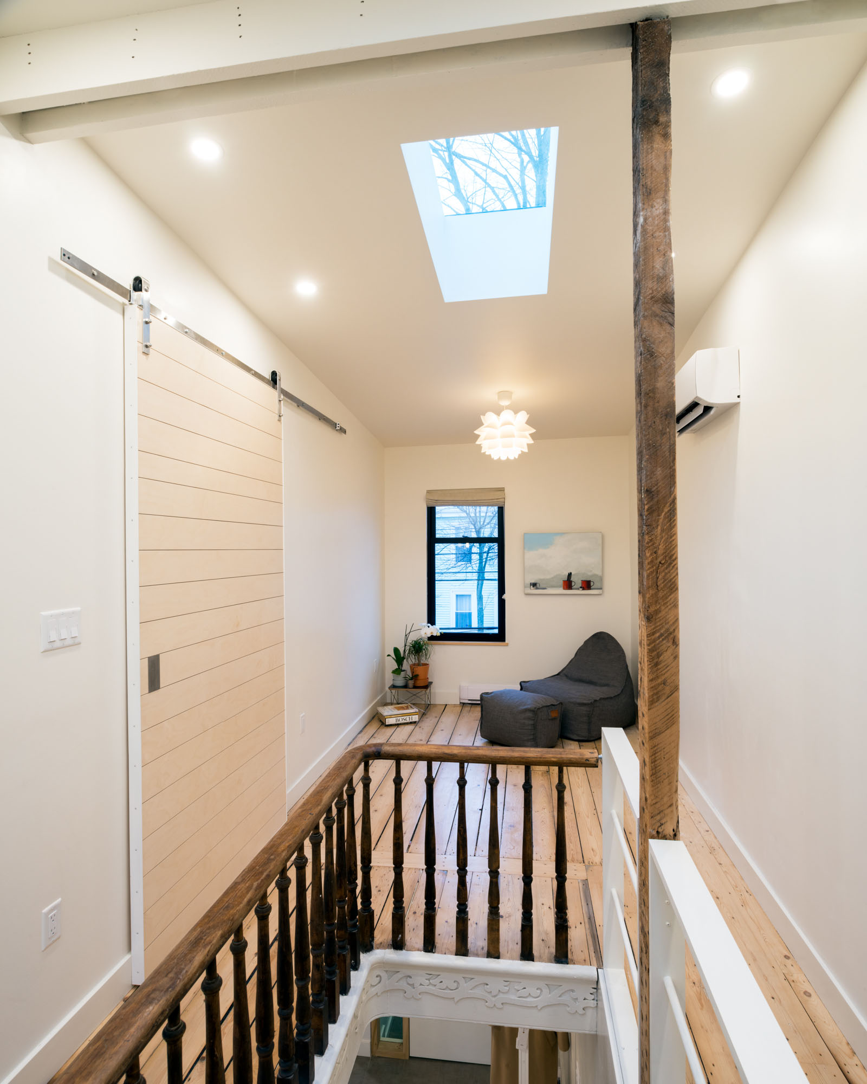
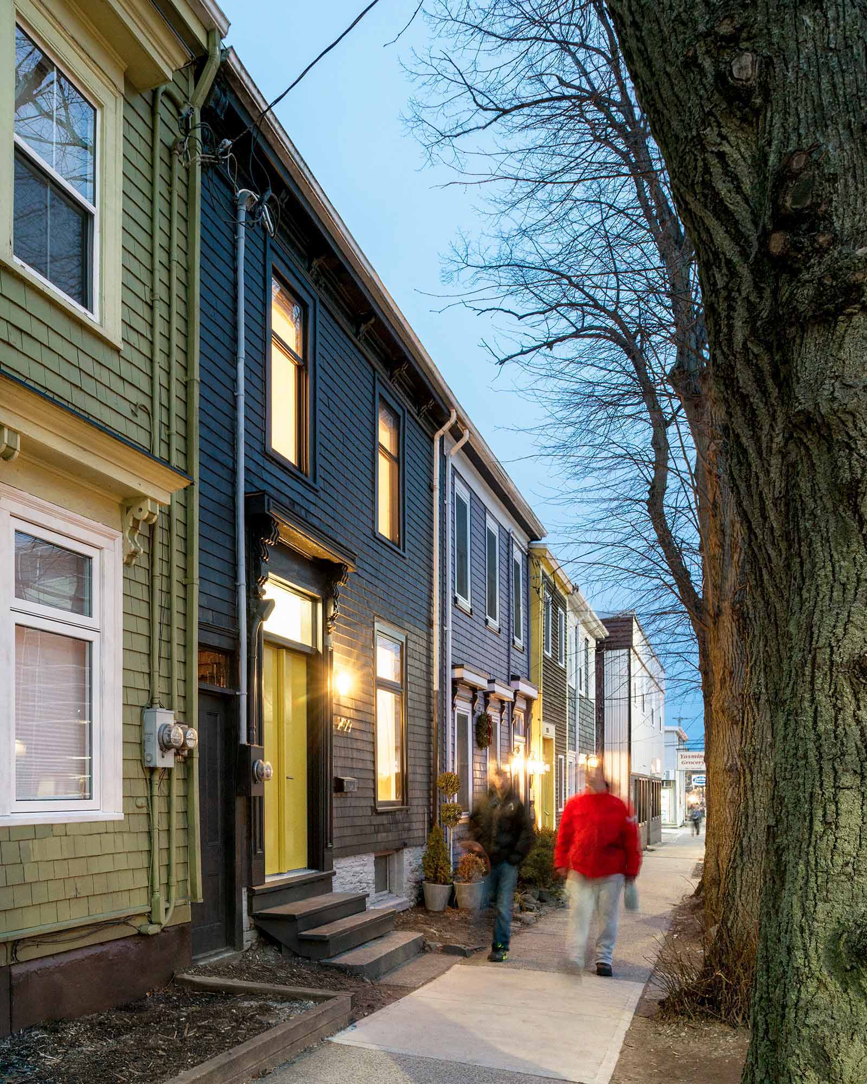
This renovation of a Nova Scotian sallyway house was about balancing preservation of historic features with modern insertions of light and contemporary modes of living. The cantilevered space formed by the sallyway opens up to allow for an open gallery on the second floor. The addition of large windows on the rear of the house and roof skylights maintains the traditional street facade while allowing natural light to infiltrate interior spaces.The 1860’s wide plank spruce wood floors are sanded and re-finished with lye and a matte coating to lend an overall airy, atmospheric quality.


.jpg)