Half Court House
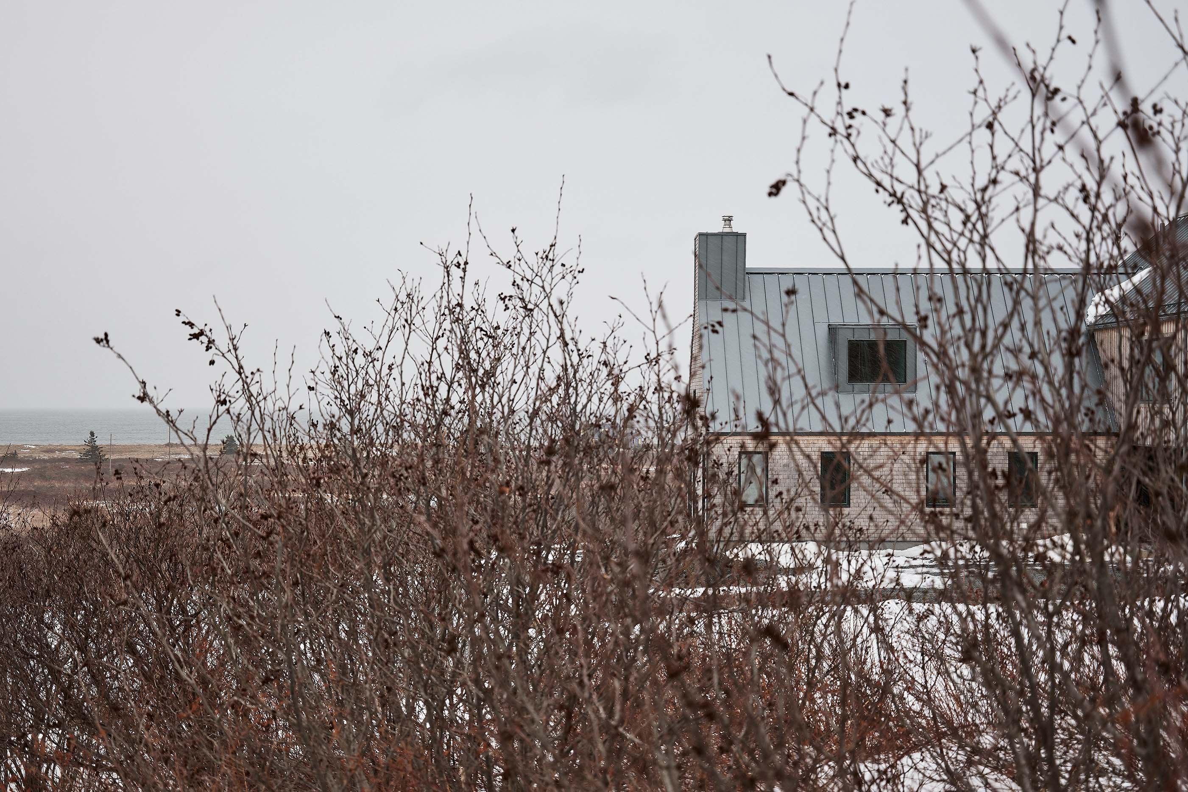
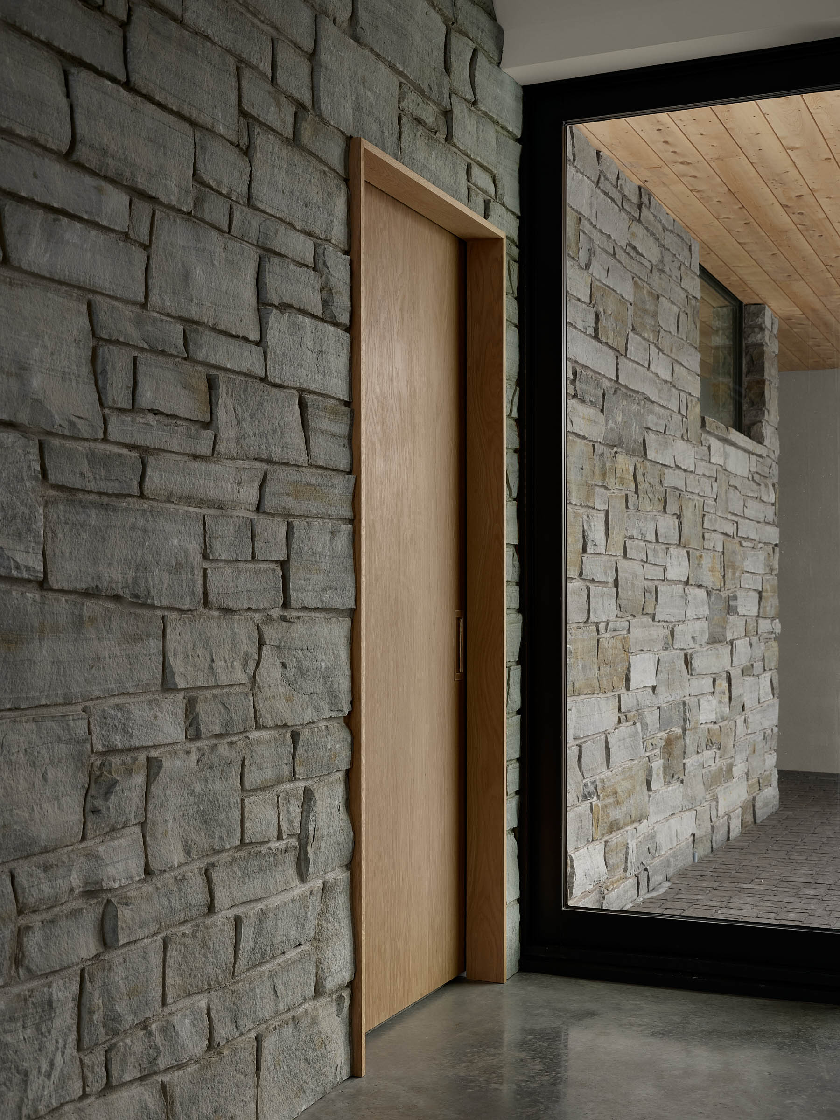
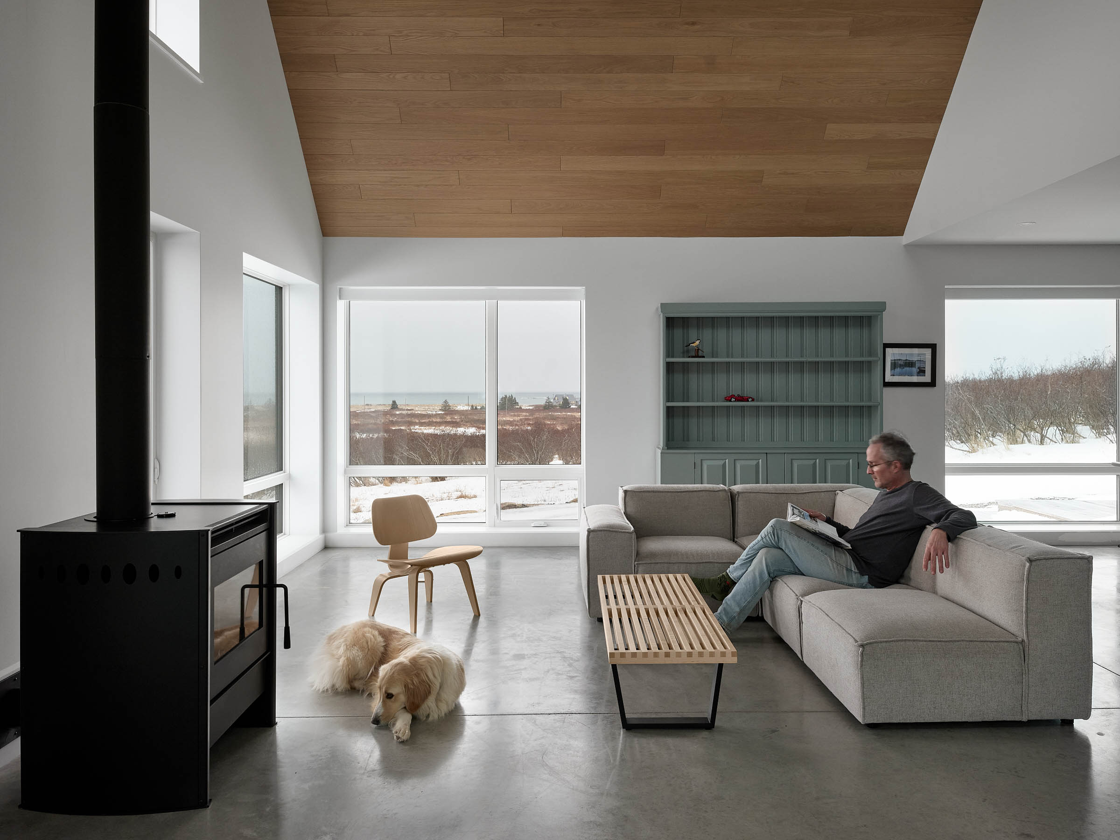
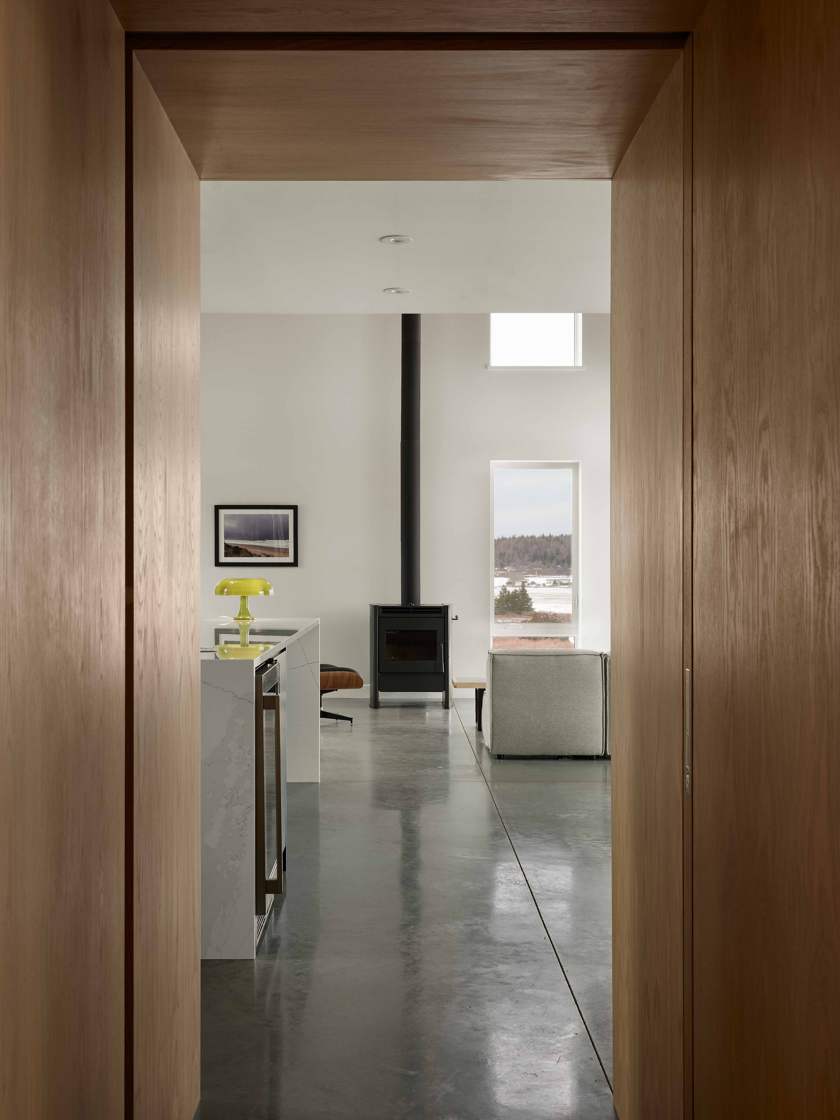
The architecture draws on the long agrarian history of the coastal location, which was sheep pasture until the 1990's. The house is conceived of in two volumes, 'barn' and 'cottage', conjoined as with the traditional homestead layouts of Maine, and the southern Maritimes. The barn, with a stone base and vertical board-and-batten cladding above, contains bedrooms, workshop and garage. The shingled cottage portion, includes the reception rooms and a loft home theatre space. The two volumes are bisected by a full-height entry hall which carries the stone walls into the interior with a cantilever stair and Nail-Laminated-Timber bridge at the upper floor. A breezeway penetrating the barn defines an axial path on the site stretching from the high ocean bluff to the south towards Kingsburg Pond to the north.
Behind the weathered cedar exterior is a high-performance ultra-energy-efficient envelope with triple-insulated walls, smart air- and vapour-barrier membranes, PV generation and high-efficiency ducted heat pumps throughout. Altogether, the house is on track to attain real Net-Zero electrical performance.