The Commonworks
This is the third of a three-part mixed-use development adapting, renovating and adding to a full block of existing industrial fabric in downtown Truro, NS. The first two phases included an award-winning restoration of a heritage structure and reconstruction of the adjacent street-front buildings.
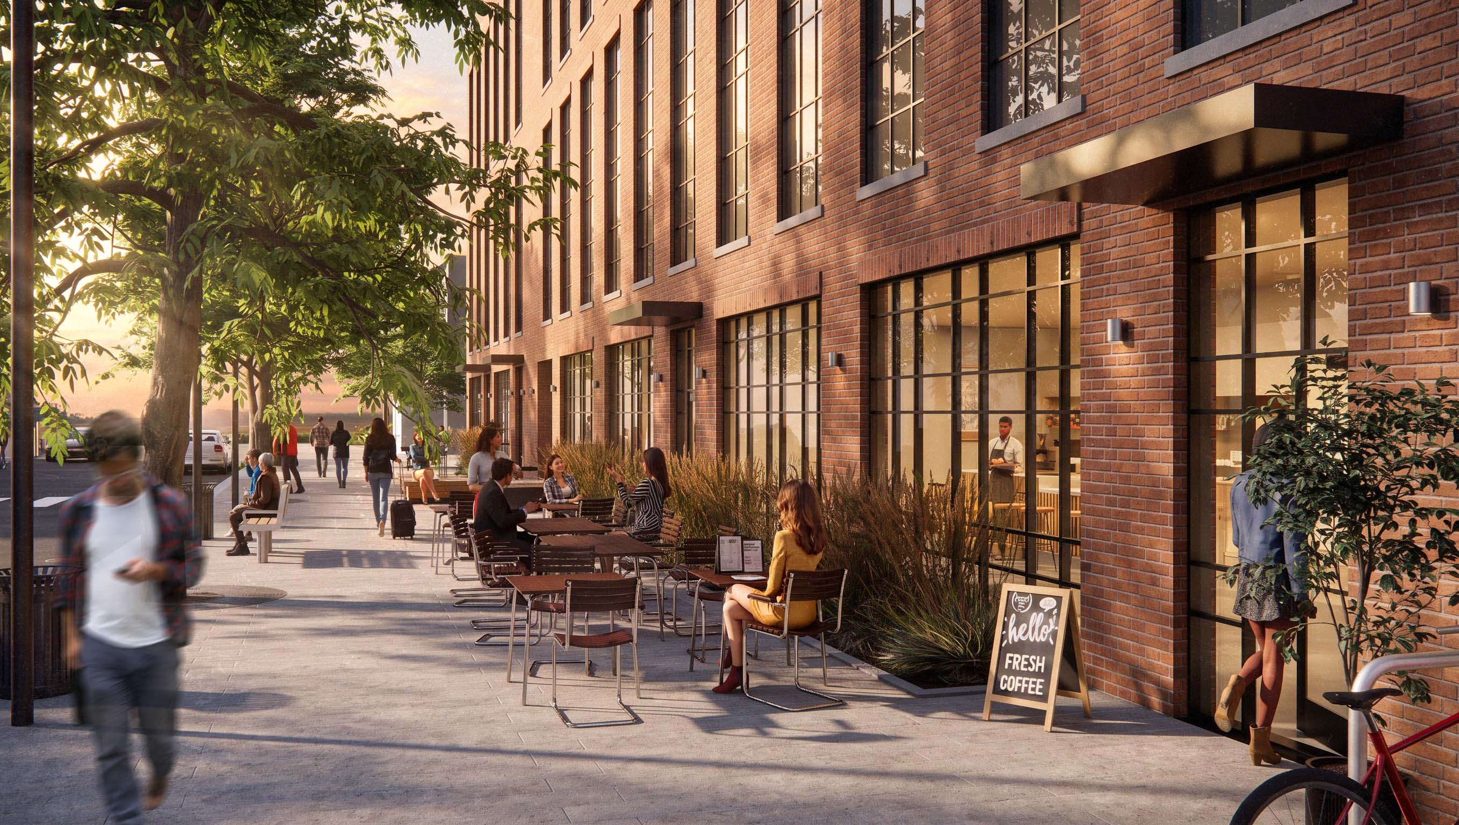
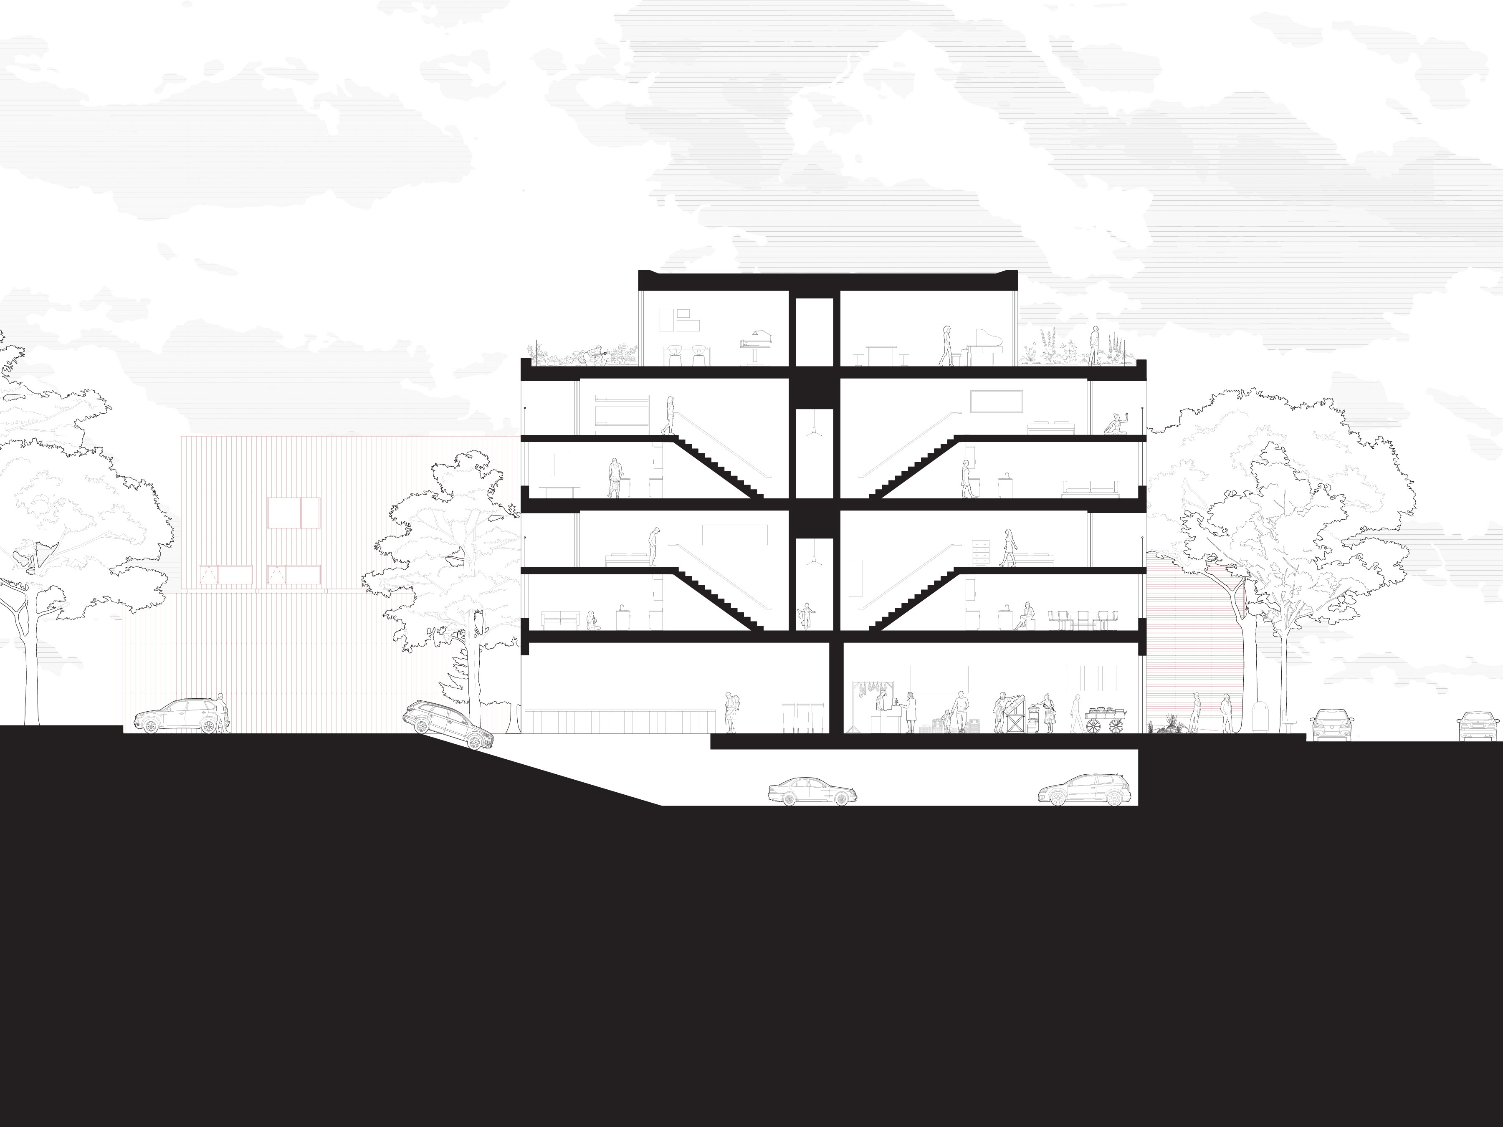
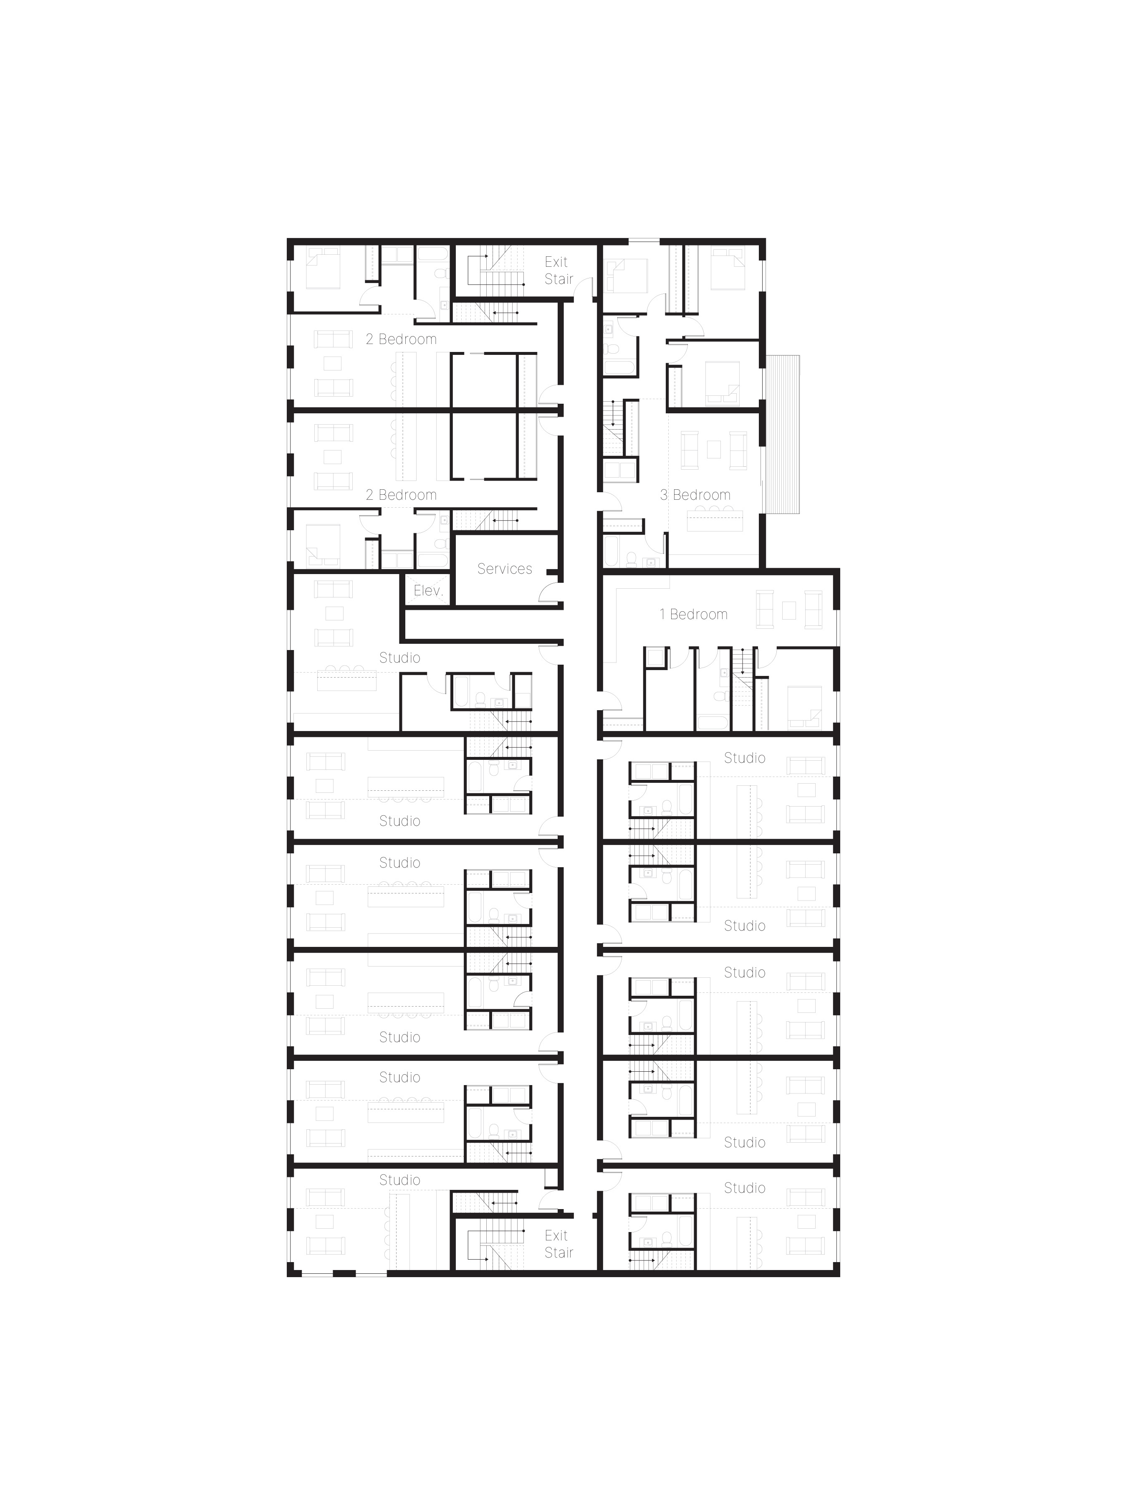
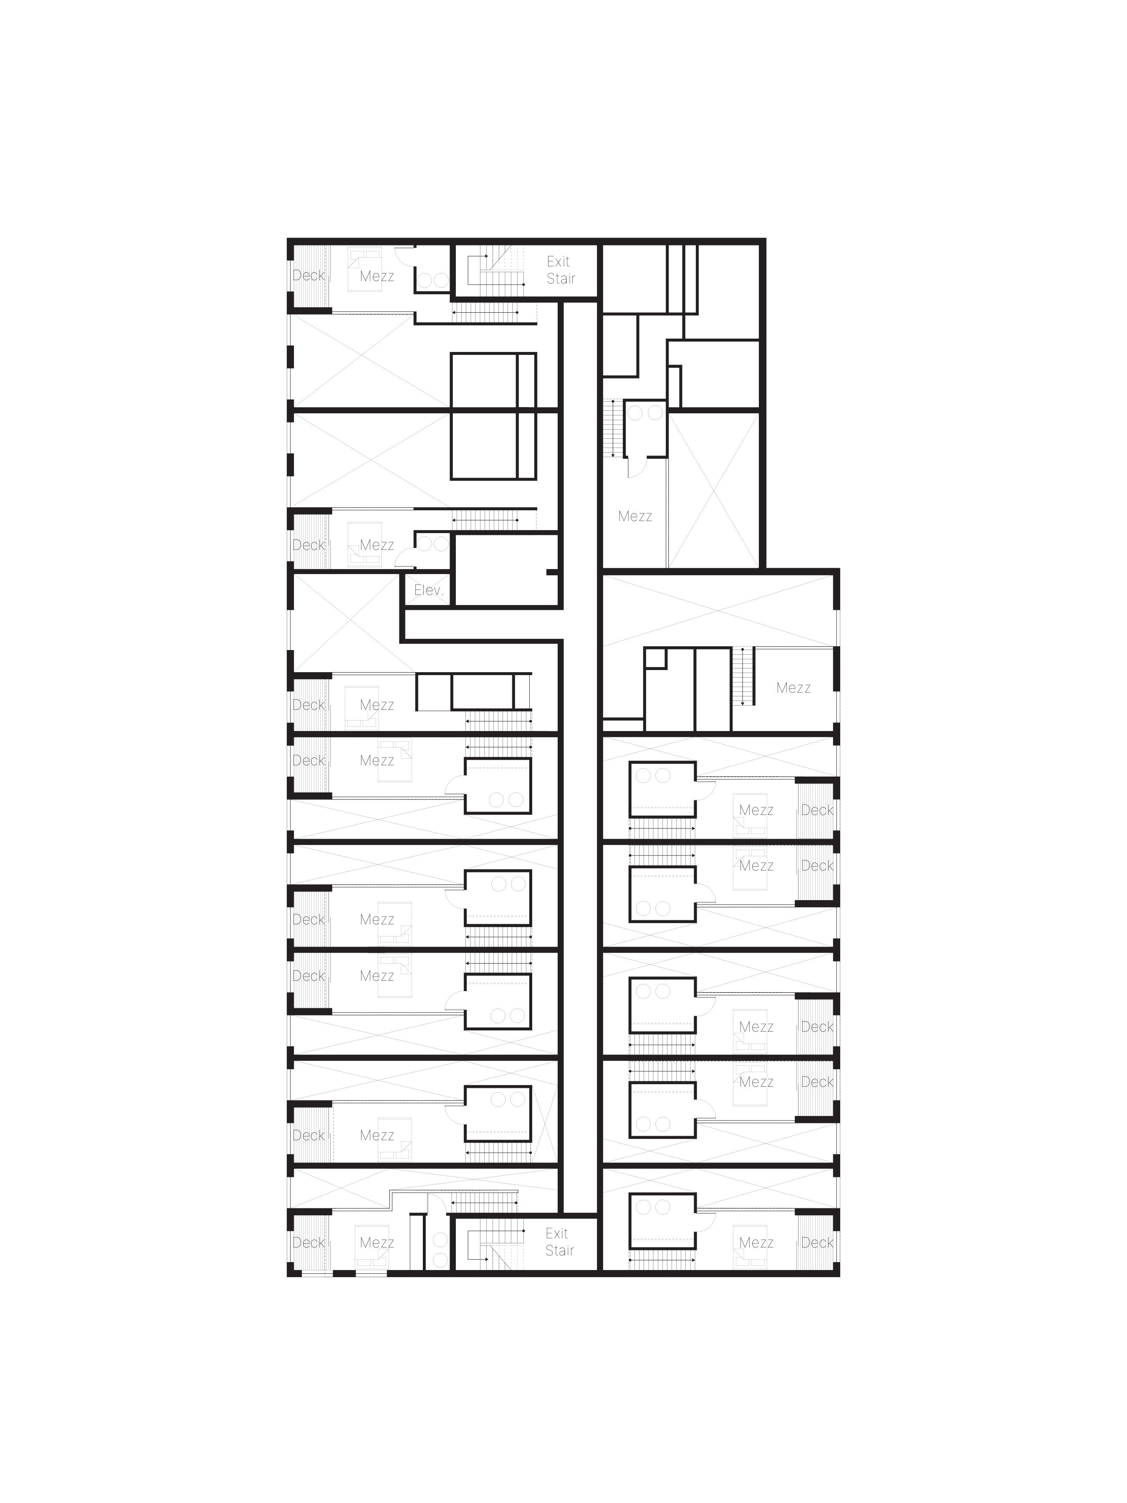
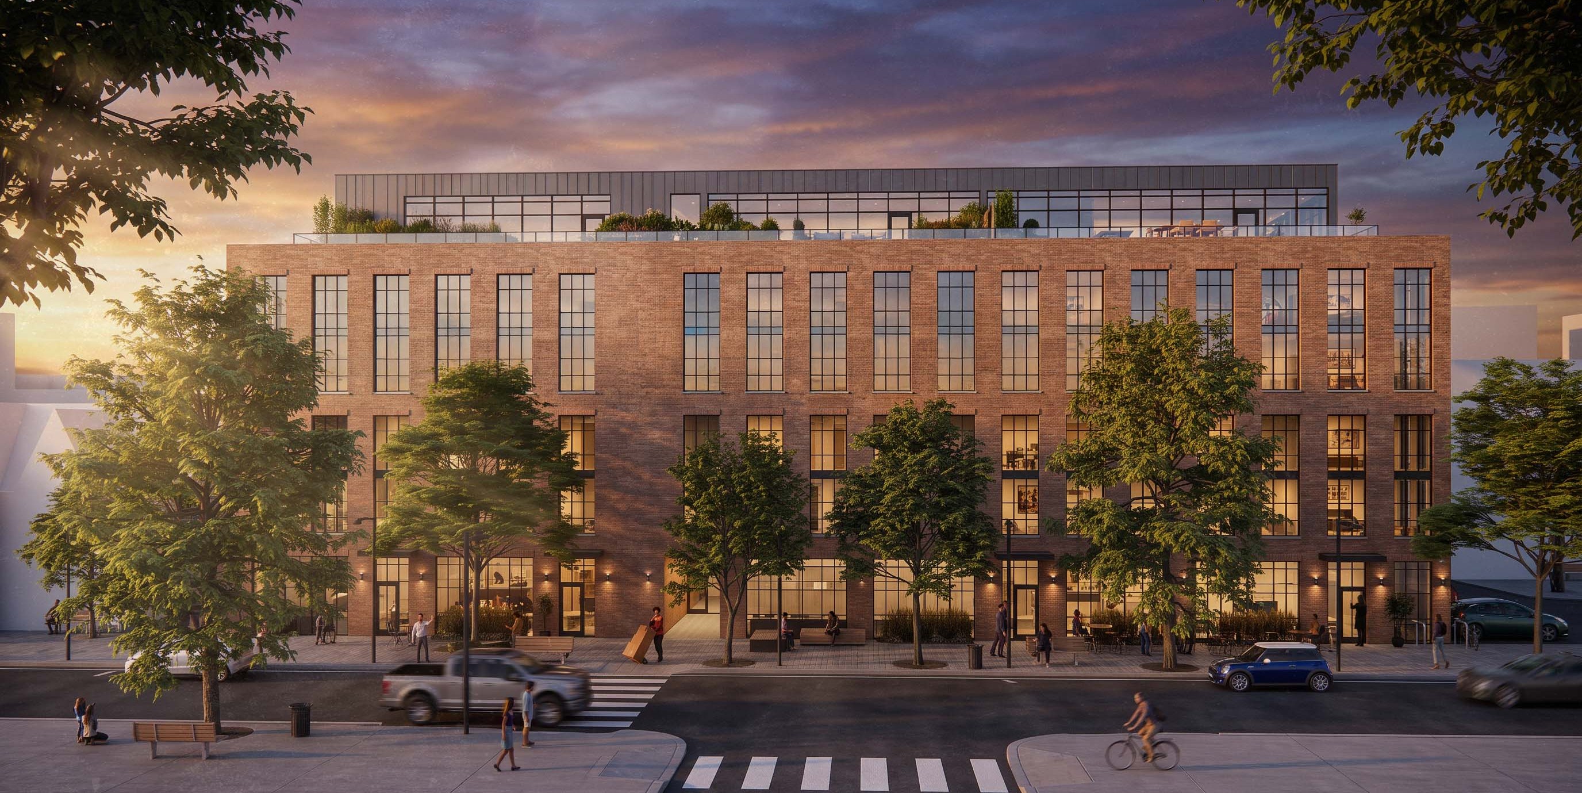
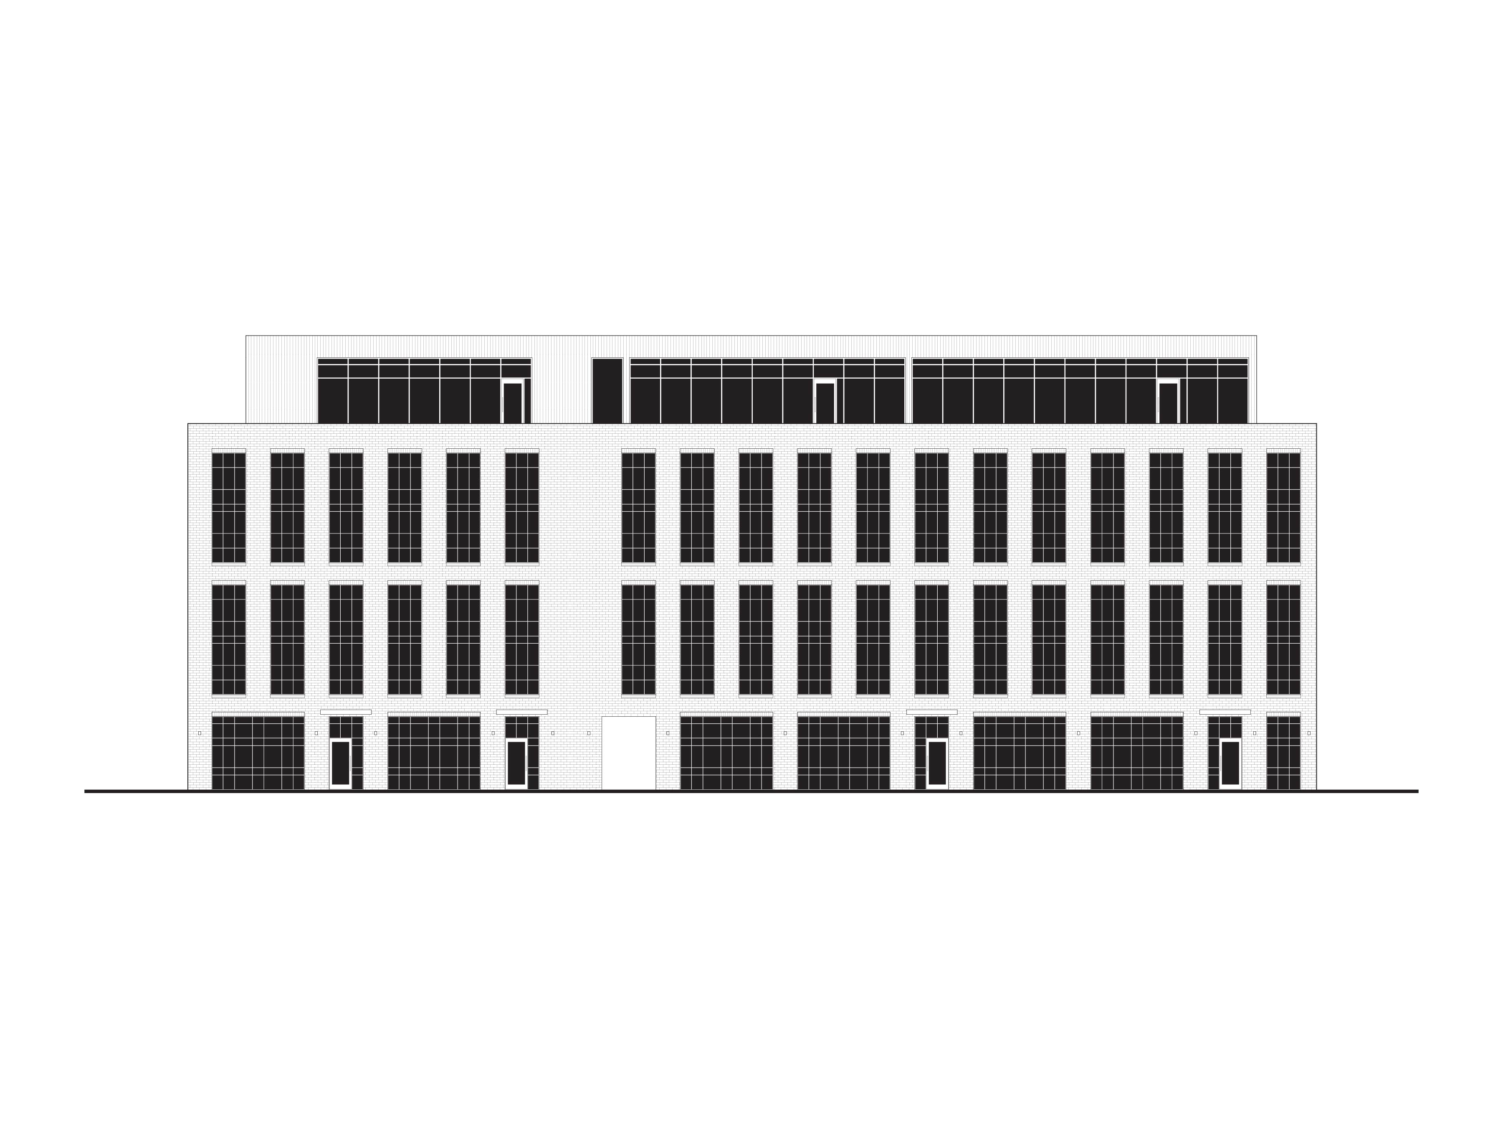
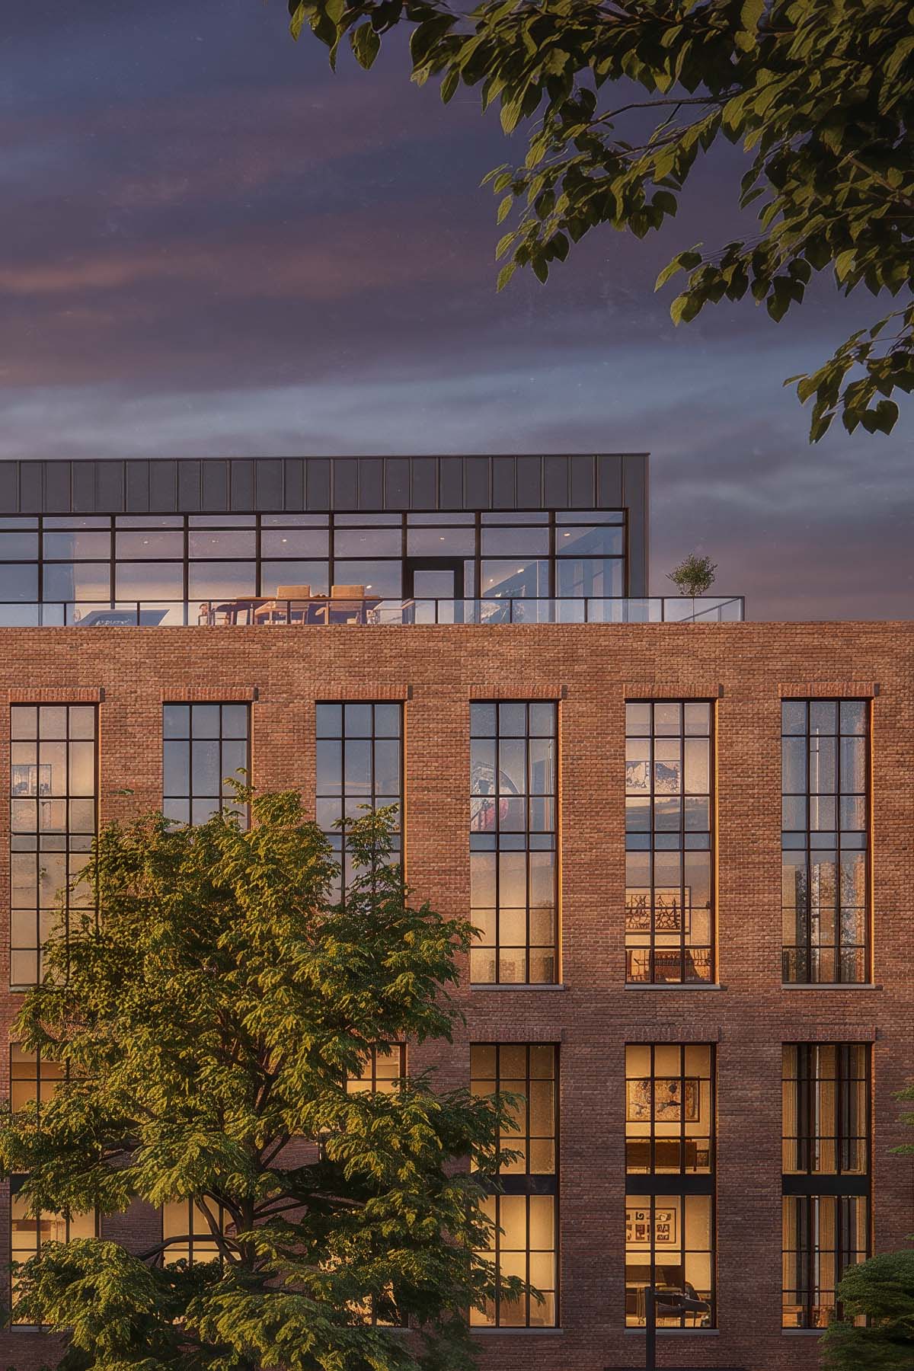
This final phase infills the open rear of the site with a new 5-storey residential block with retail at ground level. The masonry design references Truro's stock of large 19th Century factory mills, notably the nearby Stanfield's factory. A regular pattern of oversized openings accommodates two-storey loft apartments within. The interiors, contained within an exposed mass-timber structure, similarly reflect the original wood+brick+glass architecture of the older precedents, while lending itself to bright, open layouts for the more contemporary lifestyle which the developer saw as a market opportunity in the growing community.